
Spacia
Madhyamgram By Srijan Realty
90-1.15cr
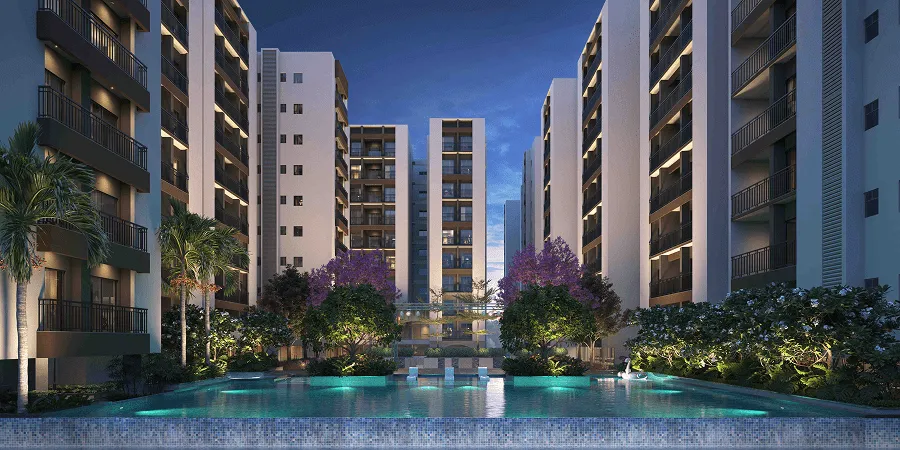
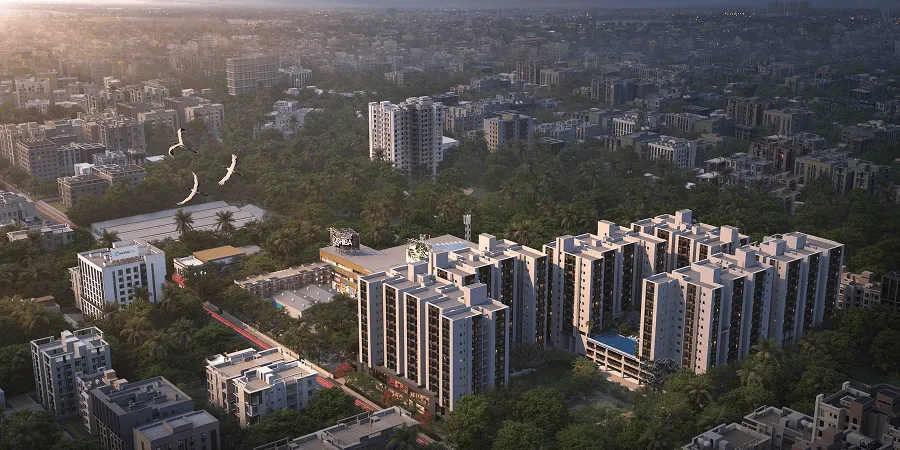 1 / 3 Photos
Key Specifications
About Property
Particulars Details
Project Name SPACIA
Developer Srijan Realty Private Limited
Project Location Jessore Road, Madhyamgram
Locality Mouza Doharia, Madhyamgram
District North 24 Parganas
State West Bengal
Land Area Approx. 3.6 acres
Total Towers 6
Building Configuration Ground + 22 floors
Total Apartments 437
Project Type Residential with retail area
Architectural Design Raj Agarwal & Associates
Landscape Design Salient Design
Structural Design SPA Consultants Pvt. Ltd.
Club Area Approx. 18,000 sq. ft.
Ground Floor Open Space Approx. 52%
Ground Floor + Podium Open Space Approx. 64%
Project particulars are taken primarily from the supplied SPACIA brochure.
2. Apartment configurations and sizes
Apartment Type Super Built-up Area
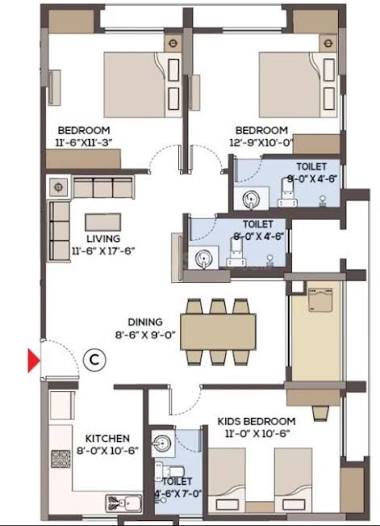
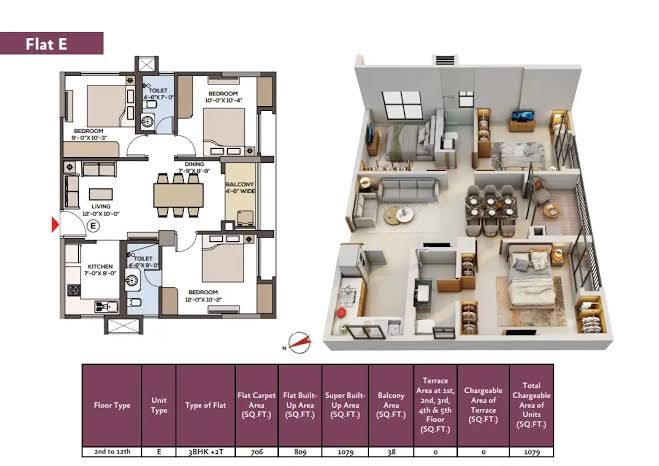
3 BHK + 2 Toilets 1,079–1,257 sq. ft.
3 BHK + 3 Toilets 1,395–1,422 sq. ft.
4 BHK + 3 Toilets Approx. 1,619–1,629 sq. ft.
The project offers spacious apartment layouts designed to accommodate modern family requirements.
3. Project amenities and facilities
A. Clubhouse amenities – Approx. 18,000 sq. ft.
- Fully equipped Gymnasium
- Yoga & Meditation Room
- Swimming Pool
- Banquet Hall
- Cafeteria
- Discotheque
- Cineplex & Theatre
- Indoor Games Room
- Music Room
- Children's Play Area
- Guest Rooms
- Changing Rooms with Spa
- Co-working Space / Business Centre
B. Podium-level amenities
- Approx. 26 m × 9 m Swimming Pool
- Cascade Fountain
- Jacuzzi
- Separate Kids' Pool
- Pool Deck with Loungers
- Basketball Court
- Badminton Court
- Amphitheatre
- Adventure Play Zone
- Pixel Plaza
- Open Cafeteria
- Open Party Lawn
- Gazebo
- Outdoor Seating Area
C. Ground-floor amenities
- Senior Citizens' Leisure Garden
- Senior Citizens' Exercise Zone
- Cabana
- Forest Trail
- Outdoor Gym
- Celebration Lawn
- Butterfly Garden
- Orchard Garden
- Rainbow Garden
D. Additional facilities
- Two grand entrance gateways with security barriers
- Wireless CCTV surveillance system
- Visitors' Parking
- Home automation provisions
- Integrated retail facilities
4. Apartment specifications
Component Specification
Foundation Pile Foundation
Structure RCC / Aluminium Foam (MIVAN)
Exterior Paint Weather Coat Paint
Wall & Ceiling Finish POP
Flooring Vitrified Tiles
Doors Flush Doors with Door Frames
Windows Aluminium Sliding Windows
Sanitaryware Varmora or equivalent brand
Electrical Concealed Wiring
Modular Switches Kolors or equivalent brand
Kitchen Sink Stainless Steel
Kitchen Provision Water Filter Point
Chimney Provision Yes
Exhaust Provision Yes
AC Provision Conduit Pipe Provision
Hot & Cold Water Provision in Toilet Shower Area
Water Filtration Water Filtration Plant
Water Source Deep Tubewell
Rooftop Treatment Waterproofing
Generator Provision in Flats at Additional Cost
Fire Safety As per Fire Department Norms
Earthquake Resistance Yes
5. Green building features
IGBC Platinum Pre-certified
SPACIA incorporates several environmentally conscious features:
- Rainwater Harvesting
- Solar-powered Lighting in Common Areas
- Energy-efficient LED Lighting
- Electric Vehicle Charging Points
- Wastewater Recycling and Reuse
- Low-flow Water Fixtures
- Landscaped Green Spaces
- Natural Daylight and Ventilation
- Sustainable and Certified Building Materials
The project is described as IGBC Platinum Green Homes pre-certified.
utpalaa-rubykolkata.co.in+2
6. Location advantages and connectivity
Project Address: Holding No. 28, Jessore Road South, Mouza Doharia, JL No. 45, Ward No. 09, Madhyamgram Municipality, beside Reliance Mall, Madhyamgram, North 24 Parganas, West Bengal – 700129.
Nearby Destination Approx. Distance
Reliance Mall 50 metres
Madhyamgram Railway Station 2 km
Upcoming New Barrackpore Metro 1.8 km
Netaji Subhas Chandra Bose International Airport 5.9 km
Star Mall 2 km
Narayana Multispeciality Hospital 2.3 km
Heartland Hospital 300 metres
Sudhir Memorial School 450 metres
Julien Day School 1.4 km
Calcutta Public School 2.5 km
Distances are approximate and route-dependent.
spaciahomes.in+1
7. Project pricing
Configuration Indicative Starting Price
3 BHK + 2 Toilets ₹77.30 Lakhs onwards
3 BHK + 3 Toilets ₹98.32 Lakhs onwards
4 BHK + 3 Toilets ₹1.13 Crore onwards
Prices are indicative and subject to availability, floor preference and applicable charges.
srijanrealty.com
8. RERA and possession details
Particulars Details
RERA Registration No. WBRERA/P/NOR/2025/003059
Project Status Under Construction
Developer's Published Possession Year 2030
RERA Completion Date 31 December 2032
RERA Authority West Bengal Real Estate Regulatory Authority
Important: The developer's website mentions 2030 as the possession year, whereas the RERA record lists 31 December 2032 as the project completion date. Buyers should verify the applicable possession commitment in the registered agreement.
srijanrealty.com+1
Official RERA verification: West Bengal RERA – SPACIA Registration Details
9. About the developer – Srijan Realty
Srijan Realty is an established real estate development group with a portfolio spanning residential, commercial, retail and industrial developments.
Some of its notable projects include:
- Greenfield City, Behala
- Ozone, South EM Bypass
- Eternis, Jessore Road
- Srijan Midlands, Madhyamgram
- Heritage, Srijan Park Circus
- Srijan Corporate Park, Salt Lake Sector V
- Srijan Heritage Enclave, Rajarhat
- Srijan Industrial Logistic Park, NH-6
Official developer website: Srijan Realty
10. Key selling points of SPACIA
1. Prime location on Jessore Road, beside Reliance Mall.
2. Spacious 3 & 4 BHK residential apartments.
3. Six residential towers with G+12 configuration.
4. Approximately 64% open space.
5. Expansive 18,000 sq. ft. clubhouse.
6. More than 20 lifestyle amenities.
7. Integrated retail development of approximately 29,000+ sq. ft.
8. Three-side-open apartment layouts.
9. IGBC Platinum Green Homes pre-certification.
10. Convenient connectivity to the airport, railway station, schools, hospitals and upcoming metro.
Important brochure data clarification
The supplied brochure states 449 total units, but its configuration-wise counts (314 + 81 + 42) add up to 437. The RERA record separately lists 449 residential apartments and 2 commercial units. The official developer website also lists G+12, not G+22. These are the figures to use when preparing marketing material, subject to final verification.
World-Class Amenities
Floor Plans
Video Tour
Location Advantages & Connectivity
IEM Public School – Approx. 200 metres Sudhir Memorial School – Approx. 450 metres Julien Day School – Approx. 1.4 km Calcutta Public School – Approx. 2.5 km Indira Gandhi Memorial High School – Approx. 2.7 km
Romalinda Multispeciality Hospital – Approx. 300 metres Heartland Hospital – Approx. 300 metres Vivacity Multispeciality Hospital – Approx. 550 metres Narayana Multispeciality Hospital – Approx. 2.3 km Madhyamgram Rural Hospital – Approx. 1.6 km Surya Hospital – Approx. 1.7 km Netaji Subhash Chandra Bose Specialised Hospital & Research Centre – Approx. 1.9 km Centre For Sight – Approx. 1.8 km
Upcoming New Barrackpore Metro Station – Approx. 1.8 km Titumir Metro Station – Approx. 8.1 km Jessore Road Metro Station – Approx. 8 km Upcoming Jai Hind (Airport) Metro Station – Approx. 5.9 km Dum Dum Metro Station – Approx. 11.7 km
5km
Developer Profile

Srijan Realty
30+ Years ExperienceSrijan Realty is one of the leading real estate developers in Eastern India, with over two decades of experience in the real estate sector. Originating as a real estate marketing company (NK Realtors), Srijan ventured into property development in 2003 and has since established a strong presence across Kolkata, Asansol,...
Download Property Brochure
Please enter your contact details to download brochure and pricing PDF.